
Flexstar delivers fully customizable vertical racks, rolling benches, and track-mounted benching systems engineered for professional cultivators. Every system is built to order and custom to your preference — no generic, one-size-fits-all solutions. Heavy-duty steel construction, integrated trays and drain assemblies, optional airflow fans, catwalks, ladders, and smart light lifters ensure a production-ready environment from day one. 30% deposit to begin production with 60–75 day lead time. Compatible with Flexstar’s Zeus Pro controller for intelligent automation across the entire grow system.
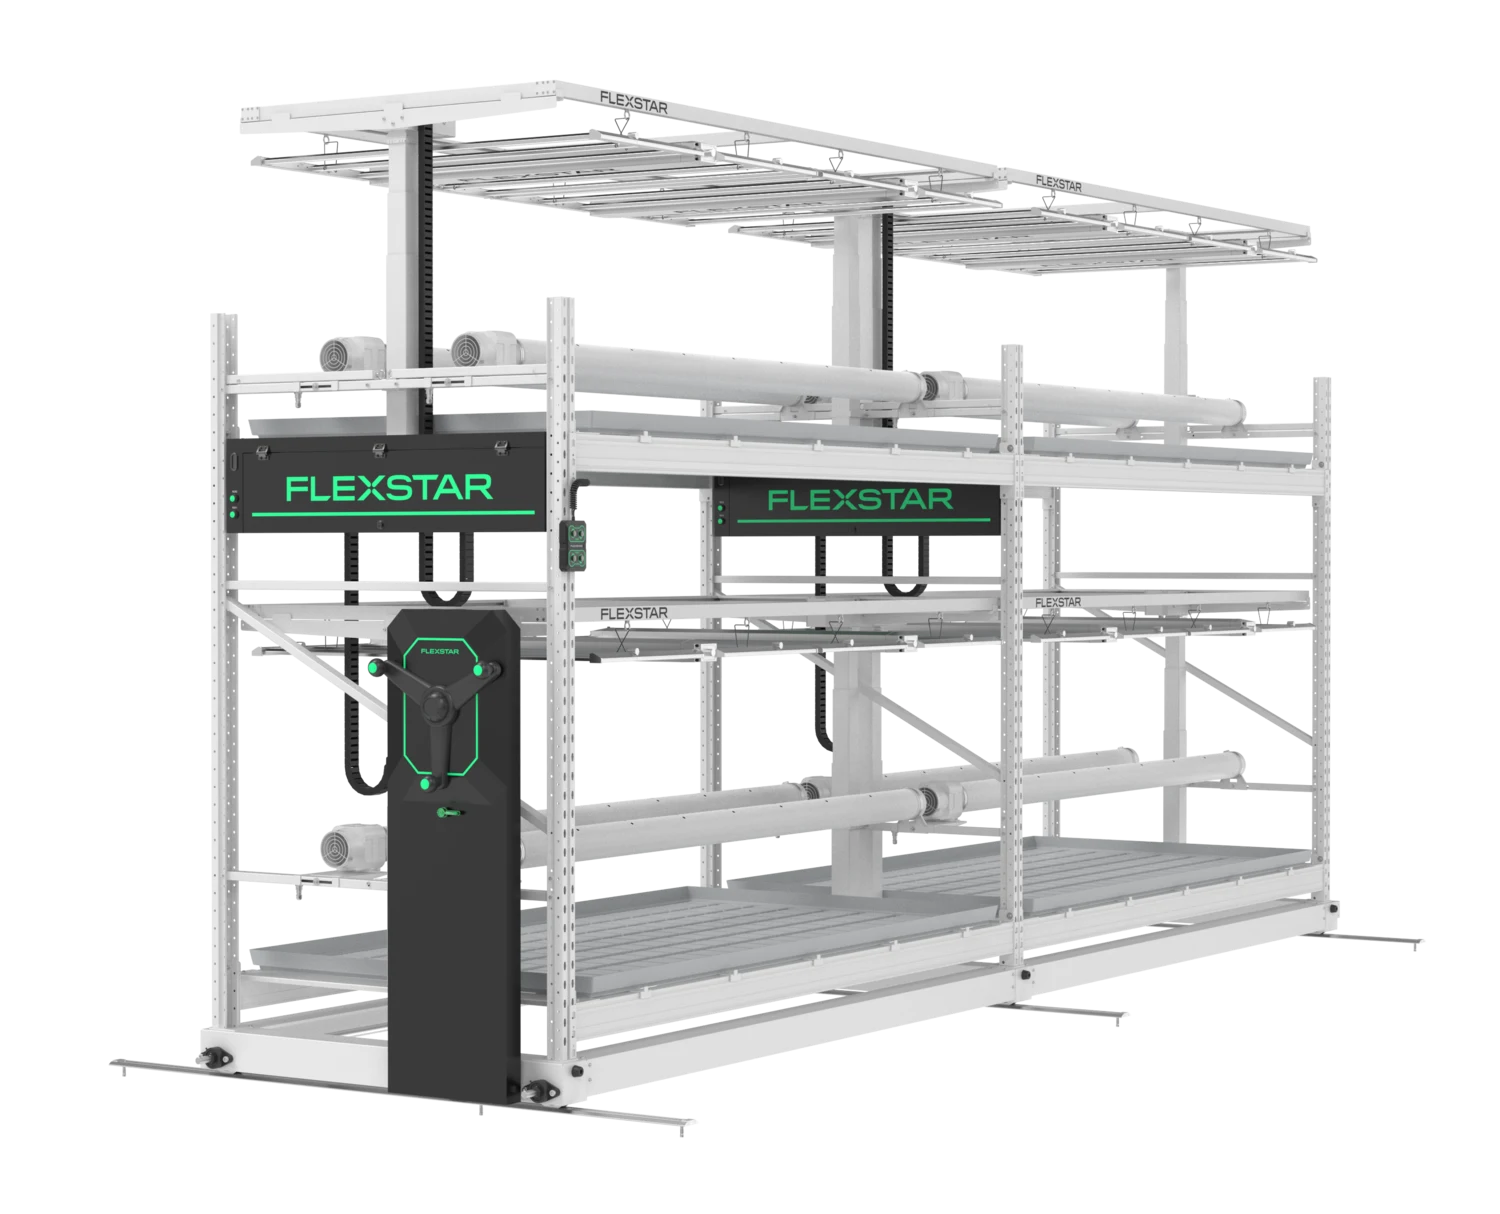
Multilayer vertical grow system with integrated ventilation, smart light lifter (adjustable up to 1.1m), rolling chassis on aluminum tracks, and ABS plastic planting trays. Modular design upgradeable to intelligent lifting version.
Automated light positioning system that raises, lowers, and positions fixtures safely across multi-tier setups. Enhances uniformity, reduces labor, and keeps lights at optimal height as plants develop through each growth stage.
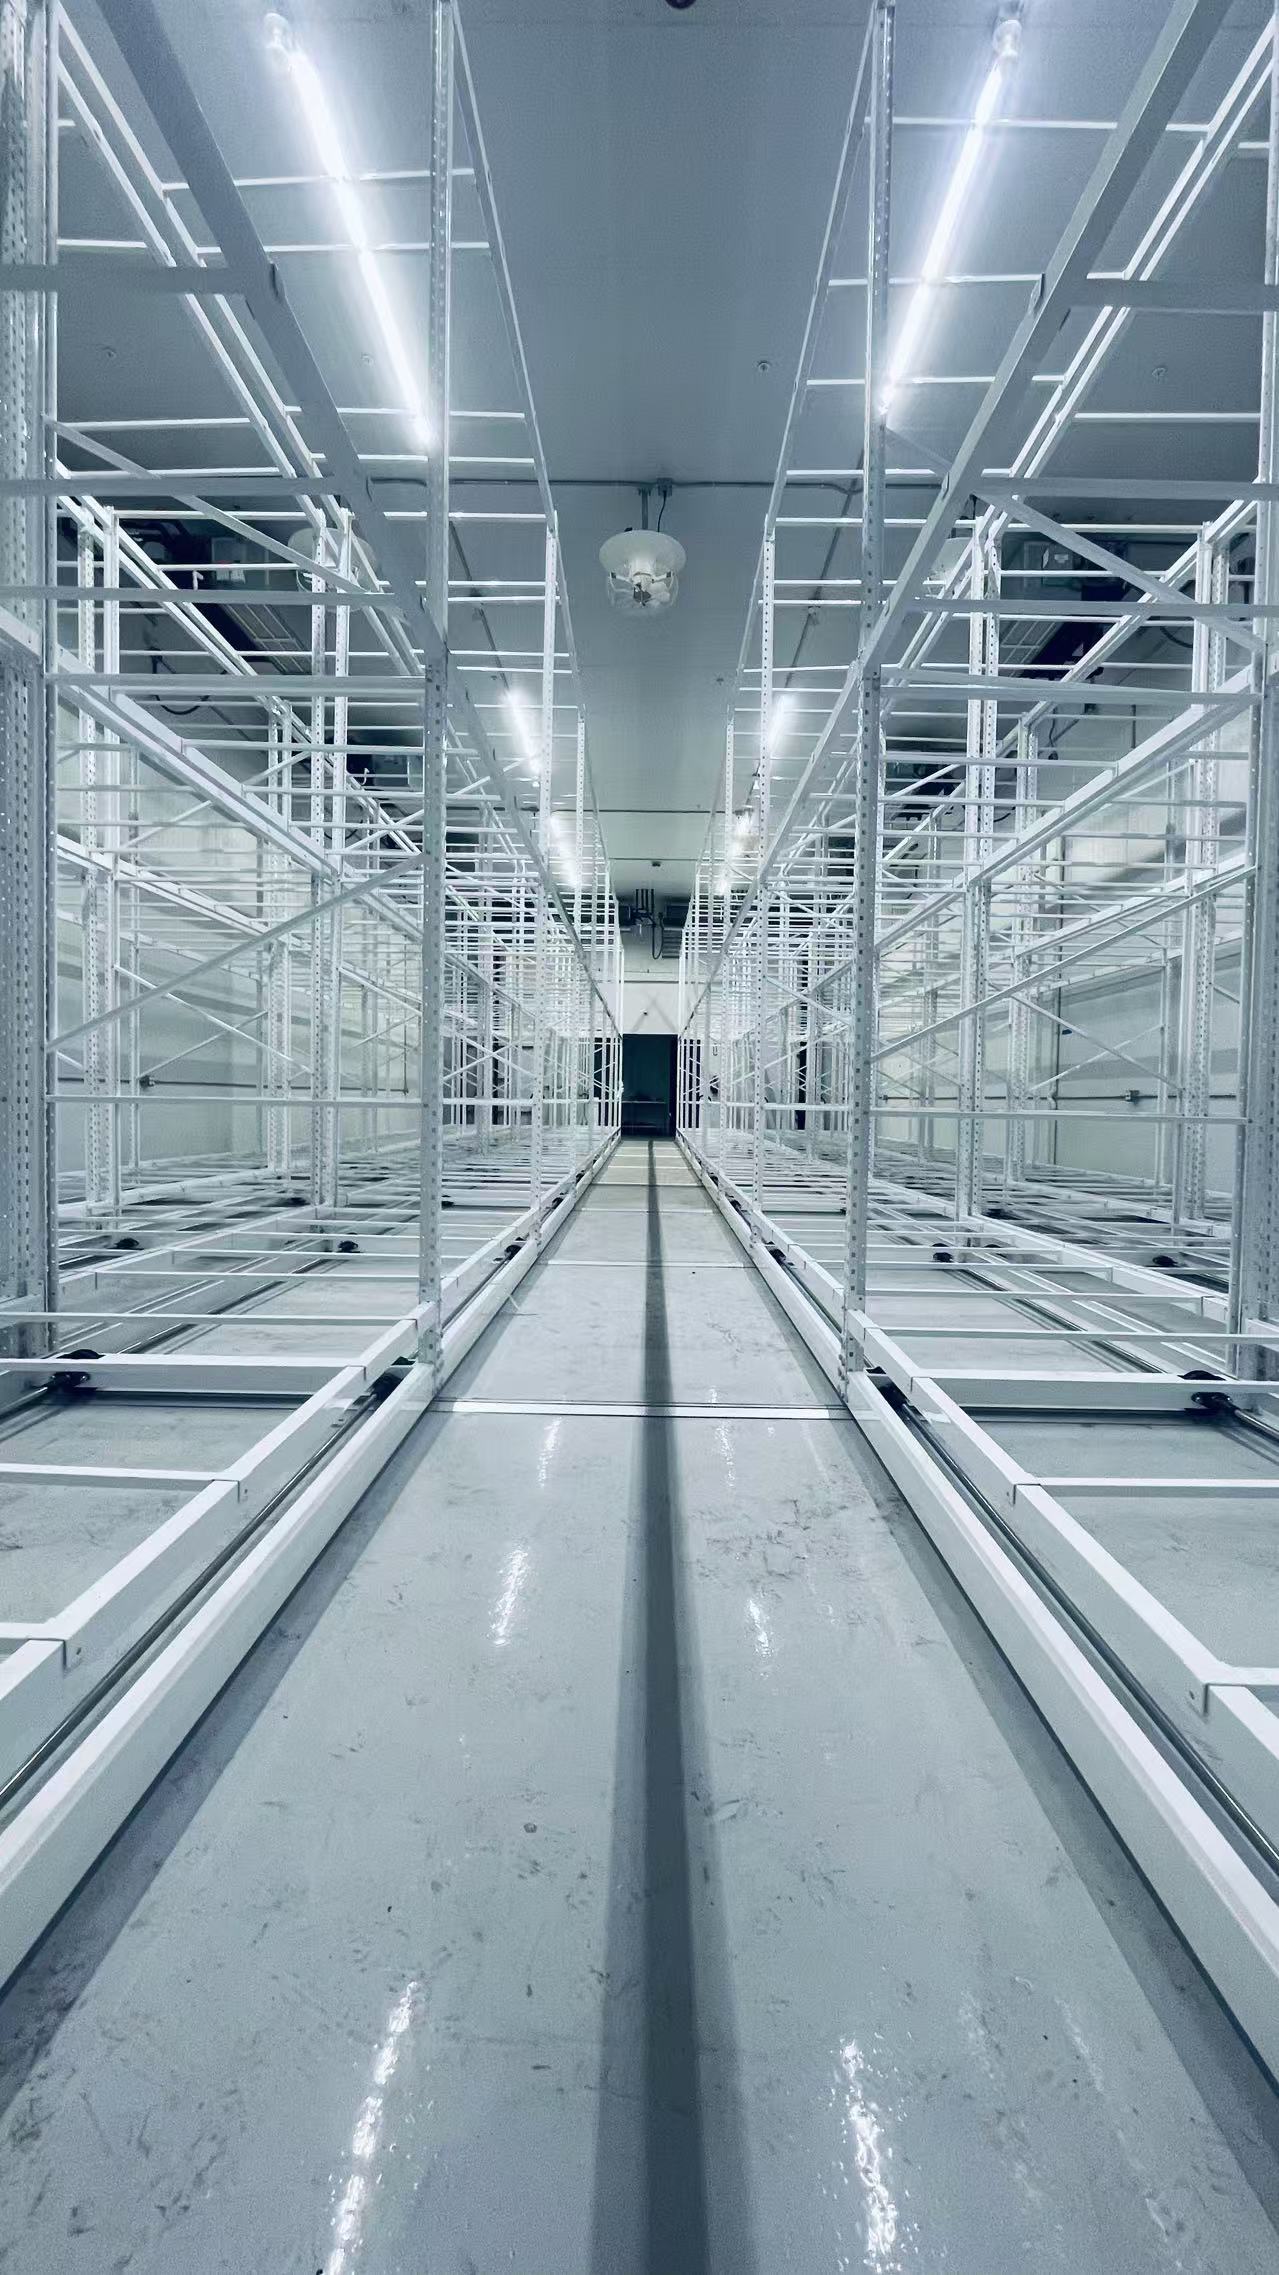
Double or triple-tier racking systems built to maximize vertical space in your facility. Heavy-gauge steel frames with integrated drain trays, optional catwalks, ladders, and airflow fans. Every rack is custom-dimensioned to your room layout and crop requirements.
Mobile cultivation tables on heavy-duty caster wheels with hand-crank positioning. Aluminum ebb-and-flow tops with integrated drain channels eliminate fixed aisles, recovering up to 30% of usable floor space in single-tier rooms.
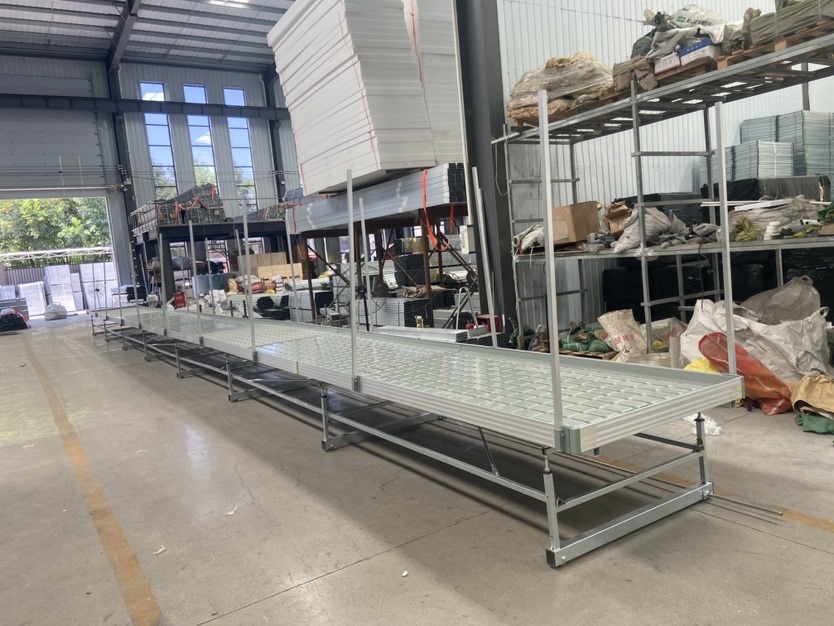
Fixed-rail benching systems with aluminum ground tracks for precise lateral table movement. Steel-frame tables slide on embedded track rails, creating walkable aisles on demand while maintaining a rigid, level growing surface.
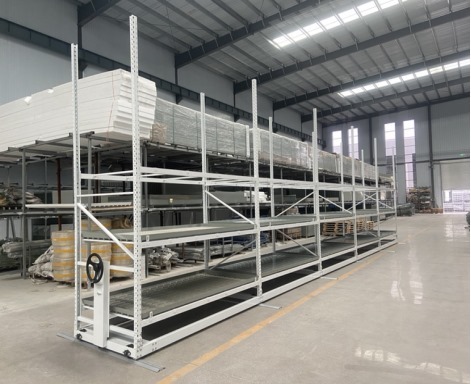
ABS plastic planting trays, integrated airflow fans, catwalks, safety locks, and crank mechanisms. Every accessory tailored to the facility’s exact workflow and crop strategy.
Every system designed around your facility’s exact layout, workflow, and crop strategy. No generic one-size-fits-all solutions.
Automated light positioning up to 1.1 meters. Compatible with Zeus Pro controller for intelligent grow-stage automation.
Height extendable and upgradeable. Standard models can be upgraded to intelligent lifting versions as operations scale.
Racks, benches, trays, drains, fans, catwalks, and lighting automation included. Everything for a production-ready environment.
Vertical racking is the highest-leverage change most indoor cultivators can make to an existing building, because it multiplies canopy without adding a square foot of lease. It is not automatically the right answer. The decision comes down to ceiling height, crop strategy, and how much labour you are willing to design around. The three cases below cover most rooms we quote.
You have the vertical clearance to stack, your rent or build cost per square foot is high, and you are running short-stature crops or a flowering canopy that finishes at a predictable height. Stacking is where the return is largest and fastest.
Ceiling height is limited, you are running tall or highly variable plant structure, or your team is small enough that ladder and catwalk work would slow the room down more than the extra canopy is worth. Rolling benches still recover up to 30% of usable floor space without stacking.
Propagation and veg stack easily at two or three tiers while flower stays on a single level. Most facilities we build end up mixed, with racks in the rooms that suit them and track benching everywhere else.
The arithmetic is simple and worth doing before anything else. Take the usable growing footprint of a room and multiply by the number of tiers. A 5,000 sq ft room does not become a bigger room — it becomes two or three rooms stacked on the same slab.
| Configuration | Room footprint | Growing canopy | Gain |
|---|---|---|---|
| Single tier | 5,000 sq ft | 5,000 sq ft | baseline |
| Two tiers | 5,000 sq ft | 10,000 sq ft | +5,000 sq ft · 2× |
| Three tiers | 5,000 sq ft | 15,000 sq ft | +10,000 sq ft · 3× |
Those figures are straight multiplication on a fully racked footprint, shown to frame the opportunity rather than to predict your room. Real usable canopy depends on aisle strategy, tier height, fixture clearance, airflow requirements and local fire code — which is exactly why every Flexstar system is dimensioned to the room instead of sold off a shelf. Send us a room drawing and we will return the actual number for your building.
Racking touches every other system in the room. These are the four constraints that decide the design, and the order in which they are usually resolved.
Tier count is set by clear height, not floor area. Each tier needs canopy space plus fixture hang distance plus service clearance above. Smart light lifters recover some of that by adjusting fixture height up to 1.1 m as the crop develops. See Lighting, Infrastructure & Canopy Management.
Stacked canopy makes airflow the limiting factor before light does. Integrated rack fans move air through each tier rather than over the top of the room. Pair with room-level climate design — see Climate & Air Quality.
Every tier needs feed lines up and runoff down. ABS trays with integrated drain assemblies handle the return path; the feed side is designed alongside your fertigation build. See Irrigation & Fertigation.
Fixed aisles cost floor space on every row. Rolling chassis on aluminium tracks collapse the aisles and open one where the work is happening, which is where the 30% floor-space recovery comes from.
Canopy scales with tier count on the same footprint — two tiers doubles it, three triples it, before aisle and clearance losses. The usable figure for your room depends on ceiling height and layout, which we calculate from a room drawing.
There is no single number. Required clear height is the sum of tier canopy space, fixture hang distance and service clearance, and it changes with crop and fixture choice. We size tiers against your actual clear height rather than working from a standard.
Racks multiply canopy vertically; rolling benches recover floor space horizontally by eliminating fixed aisles, up to 30% in a single-tier room. Rooms with clearance usually take racks, rooms without usually take benching, and most facilities run both.
Systems are built to order with a 60–75 day production lead time and a 30% deposit to begin production. Because nothing is off-the-shelf, layout and drawings should start well ahead of your room being ready.
Yes. The systems are modular and height extendable, and standard models can be upgraded to the intelligent lifting version as the operation scales, so the first build does not have to be the final configuration.
Racks are dimensioned around your fixtures. Smart light lifters position fixtures automatically across multi-tier setups with up to 1.1 m of travel, and the system runs on the Flexstar Zeus Pro controller for stage-based automation.
Yes, though they sit in our custom-build line rather than the Flexstar range, alongside 1–4 tier vertical racks, ventilation and catwalk upgrades. See Custom Racks & Benching.
Flexstar Racks is quoted per project, so we price it around your site rather than off a shelf. A Hydro Supply account keeps the quote, the order and the paperwork in one place — and shows your pricing on everything else we carry.